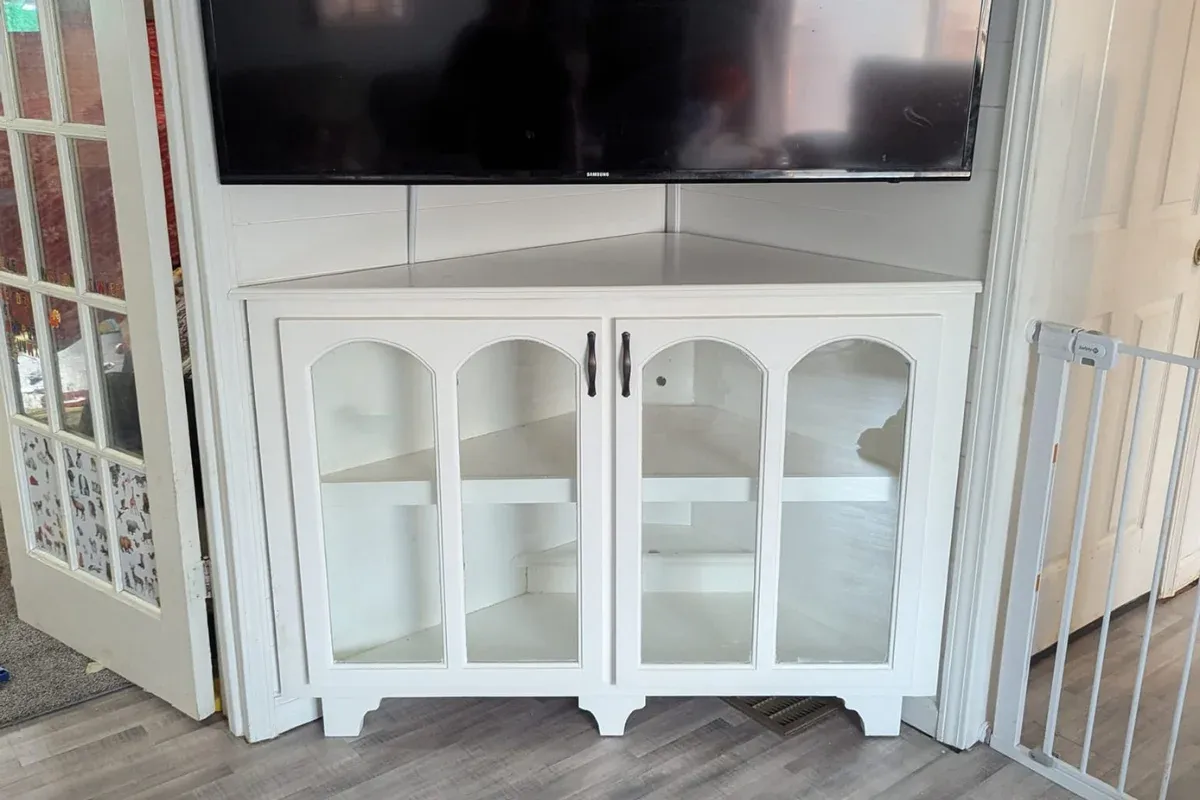
Built-Ins in Madison, AL: Create a Home That Works for You
If your Madison, Alabama, home seems to have plenty of square footage but somehow never quite enough storage, you are not alone. Between growing families, home offices, entertaining spaces, kids' gear, books, electronics, and all the everyday items that seem to multiply, it does not take long for a room to feel crowded.
That is where built-ins in Madison, AL can make a real difference.
Instead of trying to force freestanding furniture into awkward corners or accepting that an underused wall will always be wasted space, you can design storage around the way you actually live. A built-in can turn an empty wall into a useful home office, create a polished entertainment center, add practical mudroom storage, or give your kitchen, bedroom, or living room a finished look that feels intentional.
And in Madison, where homes range from established properties near the historic downtown area to newer construction throughout a rapidly growing community, custom built-ins can be a smart way to make your particular house work better for you.
Why Built-Ins in Madison, AL Are Worth Considering
Madison has changed dramatically over the years. The city was incorporated in 1869, and its population has grown from fewer than 15,000 residents in 1990 to more than 64,000 by the city's 2024 estimate. That growth means Madison homeowners live in a wide variety of homes, floor plans, and neighborhoods.
What they often have in common is a desire to make their homes more functional without necessarily moving.
Built-ins can help you get more from the space you already own.
A custom installation can be designed to fit:
The exact width and height of your wall
Existing windows, doors, trim, and architectural details
Uneven or unusual wall dimensions
Your family's storage needs
Your preferred colors and finishes
Electronics and cable management
Books, décor, collectibles, or artwork
Home office equipment
Toys, games, and children's belongings
Mudroom and entryway necessities
The biggest advantage is simple: you are not adapting your home to furniture. You are adapting the storage to your home.
What Rooms Can Benefit From Custom Built-Ins?
One of the best things about built-ins is their flexibility. You are not limited to one particular room or style.
Living Room Built-Ins
A living room wall can become much more useful with a custom combination of shelving, cabinets, drawers, and an entertainment center.
You might use closed cabinets for items you want out of sight and open shelving for books, family photos, artwork, and décor. If your television is mounted on the wall, the cabinetry can be designed around it rather than making the TV look like an afterthought.
You can also include openings for speakers, gaming systems, streaming equipment, or other electronics while keeping cords organized.
Home Office Built-Ins
If you work from home, you know how quickly a desk can become cluttered.
A custom home office can give you dedicated areas for your computer, printer, files, books, office supplies, and other equipment. You can even create a workspace that blends into another room when you do not want your office to dominate the space.
For Madison homeowners who need a home office but do not have an entire spare room to dedicate to one, a wall-to-wall built-in can be a particularly useful solution.
Mudroom and Entryway Storage
Shoes, backpacks, sports equipment, coats, umbrellas, and bags have a way of piling up near the door.
Built-in mudroom storage gives every member of your household a place to put those items. Depending on your needs, the design could include hooks, cubbies, drawers, benches, cabinets, or a combination of all four.
The result is not just better organization. It can make the entire transition between the outside world and your living space easier to manage.
Bedroom Built-Ins
Bedrooms often have valuable wall space that is not being used efficiently.
Built-in wardrobes, shelving, drawers, window seats, and other storage can help you make better use of the room while creating a cohesive appearance. This can be especially useful when an existing closet does not provide enough storage.
Kitchen and Dining Areas
Built-ins are also useful outside the traditional kitchen cabinet layout.
A custom pantry, beverage station, breakfast nook, dining room storage cabinet, or serving area can give you additional function without making the room feel like you simply added another piece of furniture.
Built-Ins Should Work With Madison's Climate
Madison's climate is another reason thoughtful material selection matters.
The city reports approximately 56 inches of annual rainfall, with warm summers and an average July temperature around 79°F.
That means your built-ins need to be designed with the realities of North Alabama living in mind.
Humidity and temperature changes can affect wood and wood-based materials over time. A quality built-in project should take material selection, construction methods, finishing, and the location of the installation into account.
For example, areas near exterior doors may experience more changes in temperature and humidity than interior spaces. Kitchens and other areas exposed to moisture also deserve careful consideration when selecting materials and finishes.
This does not mean you need to avoid natural wood or other attractive materials. It simply means the material and construction approach should make sense for where the built-in will be installed.
Built-Ins and Madison's Building Requirements
Most homeowners do not want to think about permits when they are planning a beautiful new storage wall, but it is still important to understand where permitting may come into play.
The City of Madison Building Department oversees residential and commercial building requirements, inspections, permitting, and code enforcement. The city currently lists the 2018 International Residential Code among its adopted codes, along with other applicable construction codes.
Not every built-in project will involve the same permitting requirements. A straightforward piece of interior millwork can be very different from a project that changes electrical, plumbing, structural components, or other building systems.
Madison also states that permits are required for certain renovations and remodels, as well as electrical, plumbing, mechanical, and gas work. The city's permitting guidance recommends checking requirements before beginning work.
That is an important distinction: do not assume that every project is automatically exempt simply because it is indoors.
If your built-in involves electrical outlets, lighting, structural changes, or another alteration beyond the millwork itself, it is worth confirming the requirements with the City of Madison before work begins.
How to Plan a Built-In That You Will Actually Use
A common mistake is starting with appearance instead of function.
You may have saved a dozen beautiful built-in photos, but the better starting question is: What do you need this space to do?
Before design begins, think about:
What needs to be stored?
Make a list of the items you want inside the built-in.How often do you use those items?
Frequently used belongings should be easy to reach.What should be visible?
Open shelving works well for attractive items you want to display.What should be hidden?
Cabinets and drawers are useful for clutter, paperwork, electronics, toys, and other everyday items.Who will use the space?
A family mudroom has different needs from a home office or adult bedroom.How might your needs change?
Think beyond today's storage problems. A flexible design can remain useful as your household changes.Where are electrical outlets and other utilities located?
This matters especially for entertainment centers and home offices.
Taking the time to answer these questions can prevent a built-in from becoming an expensive display piece that looks great but does not solve your actual storage problem.
Choosing the Right Built-In Style
Your built-ins should look like they belong in your home.
For a traditional Madison home, you may prefer detailed trim, raised-panel doors, warm wood tones, or classic shelving. A newer home might suit cleaner lines, simpler profiles, and a more streamlined finish.
You can also combine styles.
For example, a living room could use closed lower cabinets for storage and open upper shelves for décor. A home office could combine drawers, cabinets, and open shelving. A mudroom could pair a built-in bench with individual cubbies for each person in the household.
The goal is not to follow a trend simply because it is popular. The goal is to create something that complements your home's architecture and continues to look right years from now.
Built-In Materials and Finishes Matter
The material you choose affects appearance, durability, maintenance, and cost.
Depending on the project, you may consider options such as:
Hardwood
Hardwood veneers
Plywood
Medium-density fiberboard (MDF)
Other engineered wood products
Painted finishes
Stained finishes
Decorative hardware
Glass-front doors
Solid-wood trim
There is no single material that is best for every built-in.
A painted built-in, for example, can provide a clean and timeless appearance while allowing you to coordinate the cabinetry with existing walls and trim. Stained wood can bring warmth and natural character to a room.
The right choice depends on the location, intended use, design, budget, and level of durability you expect.
Small Details Can Make a Big Difference
The difference between an ordinary storage installation and a thoughtfully designed built-in often comes down to details.
Consider features such as:
Soft-close doors and drawers
Adjustable shelving
Integrated lighting
Concealed cable management
Built-in charging areas
Pull-out drawers
Deep storage cabinets
File drawers
Display shelving
Window seats
Bench seating
Hidden storage
Decorative trim
Crown molding
Baseboards that match the existing room
You do not need every feature.
In fact, adding too many features can make a design unnecessarily complicated. Instead, choose the details that solve actual problems in your home.
Built-Ins Can Help You Make Better Use of Smaller Spaces
You do not need a huge house to benefit from custom storage.
In a smaller room, a built-in can use vertical space that conventional furniture may leave untouched. Going upward with shelving or cabinetry can provide significant storage without consuming additional floor space.
This can be particularly useful in:
Hallways
Small offices
Children's rooms
Guest rooms
Laundry rooms
Narrow entryways
Breakfast areas
Under-stair spaces
An awkward corner that once seemed impossible to furnish can sometimes become one of the most useful areas in the room once it is designed specifically for that space.
Designing for North Alabama Living
Local conditions should always be part of the conversation.
Madison is part of the Tennessee Valley, and homeowners deal with everything from hot, humid summers to heavy rainfall and severe weather. That does not mean a built-in needs to look utilitarian. It means practical considerations should be built into the design from the beginning.
For example, an entryway storage system may need to handle wet shoes, backpacks, jackets, and outdoor equipment. A family room installation may need durable finishes that can handle everyday use. A home office may need proper ventilation around electronics and convenient access to power.
Good design considers how you live in the space—not just how the finished project looks in a photograph.
How Much Do Built-Ins Cost?
There is no universal price for a custom built-in because every project is different.
The final cost can depend on:
Overall dimensions
Materials
Number of cabinets and drawers
Type of finish
Hardware
Shelving configuration
Trim and molding
Electrical or lighting requirements
Installation complexity
Custom design details
A simple shelving project will naturally be different from a full wall of cabinetry with integrated lighting, drawers, doors, and specialized storage.
Instead of focusing only on the price per square foot, think about what you are actually getting for the investment. A well-designed built-in can solve a daily problem for years, which is a very different value proposition from buying inexpensive furniture that you may replace after a few moves or changes in your needs.
How to Get the Most Value From Your Built-In Project
If you want the project to pay off in everyday usefulness, start with function and then build the design around it.
Here are a few practical tips:
Measure the items you plan to store.
Think about accessibility before deciding on shelf height.
Keep frequently used items within easy reach.
Use closed storage to control visual clutter.
Leave some open space for future needs.
Coordinate the finish with your existing interior.
Plan electrical access before construction.
Consider how children, pets, and guests will use the area.
Choose durable materials for high-use rooms.
Avoid designing every inch so tightly that you have no flexibility later.
Most importantly, do not underestimate the value of professional planning.
A built-in is permanent in a way that freestanding furniture is not. If something is slightly too tall, too deep, or poorly positioned, you cannot simply slide it across the room.
Best Manufacturers for Built-In Cabinetry and Components
Choosing quality materials from established manufacturers can help your built-in look better, perform reliably, and hold up to everyday household use for years.
Some widely recognized manufacturers and material brands include:
KraftMaid — Offers customizable cabinetry with many door styles, finishes, and storage configurations for residential spaces.
Wellborn Cabinet — Alabama-based manufacturer known for residential cabinetry, offering numerous styles, finishes, and organizational options.
Barker Cabinets — Provides custom cabinet components and cabinetry options suited to projects requiring flexible dimensions and modern styling.
Decora Cabinetry — Known for customizable cabinetry choices, useful when homeowners want coordinated storage and design options.
The manufacturer is only part of the equation, though. Proper measurements, material selection, construction, finishing, and installation are just as important to the final result.
Why Choose McMillan's Crafts for Your Built-In Project?
McMillan's Crafts has been doing this kind of work for years, bringing professional experience, careful craftsmanship, and practical design knowledge to custom built-in projects for homeowners who want lasting results.
As with anything in life, you want to work with the best when you want the best results—and choosing experienced professionals can save you money over time by helping prevent costly mistakes, poor measurements, and premature replacements.
If you are ready to have your project tackled by our team of industry experts, contact McMillan's Crafts at (512) 540-0154 so we can get started.
8 Common Questions About Built-Ins in Madison, AL
Can built-ins give me more storage space than stock or prefab cabinets?
Yes. Custom built-ins are made for the specific space in your home, so they can often use areas that prefab cabinets, stock cabinets, or furniture from IKEA may leave unused. A carpenter can plan the height, width, and depth around your wall, doors, windows, and other features. This can help you add storage without taking up more floor space than needed.
For example, base cabinets can provide closed storage at the bottom, while bookshelves or bookcases can use the wall above them. The layout can also be planned around the items you need to store, which gives you more convenience than trying to make standard cabinets fit.
Can a built-in be designed as a media center?
Yes. A custom media center can be built around your television, speakers, game systems, and other equipment. Cabinets can hide cords and electronics, while open shelves can hold books, decorations, or other items you want to display.
A contractor or carpenter can also plan space for outlets and lighting in advance. This can help avoid an error such as putting a cabinet where an outlet is needed or leaving too little room for your equipment. Planning these details in advance can make the finished built-in much easier to use.
Are custom built-ins better than stock cabinets?
It depends on what you need. Stock cabinets may cost less and can work well when standard sizes fit your room. Prefab cabinets can also be a practical choice for some projects.
Custom built-ins are a better option when you want a custom look or need to work around unusual walls, windows, trim, or other features. A professional can adjust the size and depth to fit the space instead of making the space fit the cabinets.
If you are unsure which option makes sense, a professional can look at the site and explain the differences before you decide whether to hire someone for the project.
How durable are built-in cabinets?
A well-made built-in can hold up for many years with normal use. The durability will vary based on the materials, construction, finish, and how the cabinets are used.
For busy areas, it is important to choose materials and finishes that can handle daily use. A good finish can help protect the surface from a scratch, while options such as a satin finish can provide a softer appearance that works well in many rooms.
The right materials also depend on the location. A mudroom, living room, home office, and kitchen may each need a slightly different approach.
Can built-ins be made to fit a small or awkward space?
Yes. This is one of the main reasons homeowners choose custom built-ins. A narrow wall, unused corner, or area that is only half useful with regular furniture may become valuable storage space when it is designed specifically for that location.
Even a small adjustment can make a bit of difference. A carpenter can work around trim, outlets, windows, doors, and uneven walls while creating shelves, drawers, cabinets, or other storage that fits the room.
Instead of leaving an awkward area empty, you can use it for books, toys, office supplies, electronics, or other items.
Can built-ins be matched to the rest of my home?
Yes. A built-in can be designed to work with the rest of your home's interior. The finish, trim, hardware, cabinet doors, and colors can be selected to complement the existing room.
Some homeowners prefer painted cabinetry, while others want stained wood. You can also choose details such as decorative trim, glass doors, or a satin finish depending on the style you want.
The goal is to make the built-in look like it belongs in the room rather than like a separate piece of furniture. Your home's existing design should be part of the conversation from the beginning.
How should I prepare before having built-ins installed?
Start by thinking about what you want the built-in to do. Make a list of what you need to store and consider which items you use most often. This helps determine where drawers, cabinets, bookshelves, and open storage should go.
It is also helpful to take a few measurements and search for built-in ideas that match your room. You can read examples, save photos, and post questions or comments when sharing ideas with a contractor or designer. If you have examples you like, send or share them in advance so the design team can better understand what you want.
You do not need to have every detail figured out before the first meeting. A professional can help you compare options and avoid common planning mistakes.
How do I get started with a built-in project in Madison, AL?
The easiest way to get started is to identify the room, explain the problem you want to solve, and talk with a professional about your options. You can receive guidance on materials, layout, storage needs, finishes, and installation.
If you have questions about the project, you can send photos and measurements in advance. This can give the team a better idea of the space before an on-site visit.
Whether you want a media center, home office, bookcases, entryway storage, or another type of built-in, the right design should make your home easier to use. If you are ready to explore your options, contact McMillan's Crafts at (512) 540-0154 to discuss your project.
Make Your Madison Home Work Better for You
Your home does not have to be bigger to become more functional.
Sometimes, you simply need to use the space you already have more intelligently. A custom built-in can turn an empty wall into storage, create a dedicated workspace, organize a busy entryway, or give a living room the finished look you have been trying to achieve.
And because a built-in becomes part of your home, the best results come from thoughtful planning, not simply adding cabinets to a wall.
Whether you live in an established Madison neighborhood or a newer home in one of the area's growing communities, built-ins in Madison, AL can be tailored to your space, your style, and your everyday routine.
When you are ready to talk through your project, contact us at (512) 540-0154. A conversation is a simple place to start.

