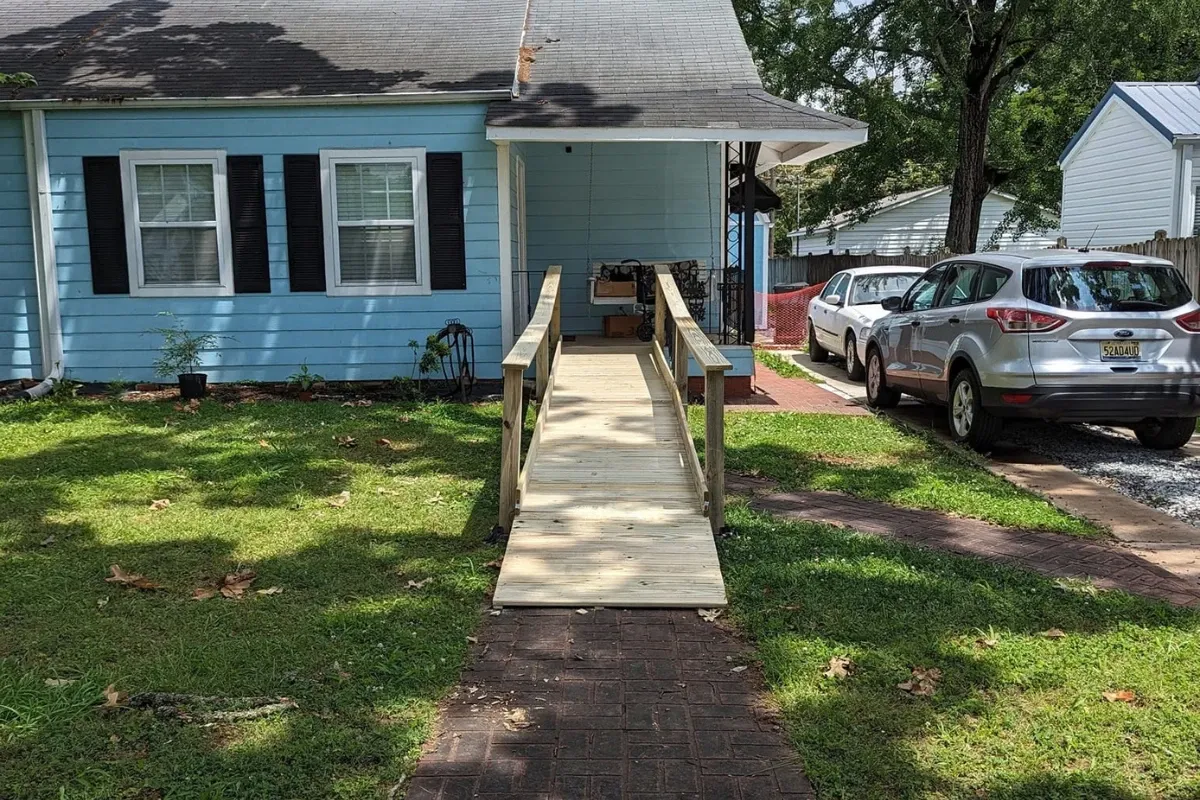
How Do You Know What Size Wheelchair Ramp You Need?
A wheelchair ramp cannot be sized by looking at the doorway alone. The biggest factor is the vertical rise from the lower surface to the entry, but the available yard or driveway space, landings, turns, handrails, surrounding pathways, and the person using the ramp all affect the final footprint.
As a general planning reference, a 24-inch rise paired with a 1:12 slope would require about 24 feet of ramp run before accounting for landings or changes in direction. That does not mean every residential ramp must follow that exact calculation. The right size depends on the property, how the ramp will be used, and any requirements that apply to the project.
For homeowners considering ramps in Madison, AL, the best starting point is an accurate measurement of the elevation change and a careful look at the entire route from the driveway, sidewalk, or parking area to the door.
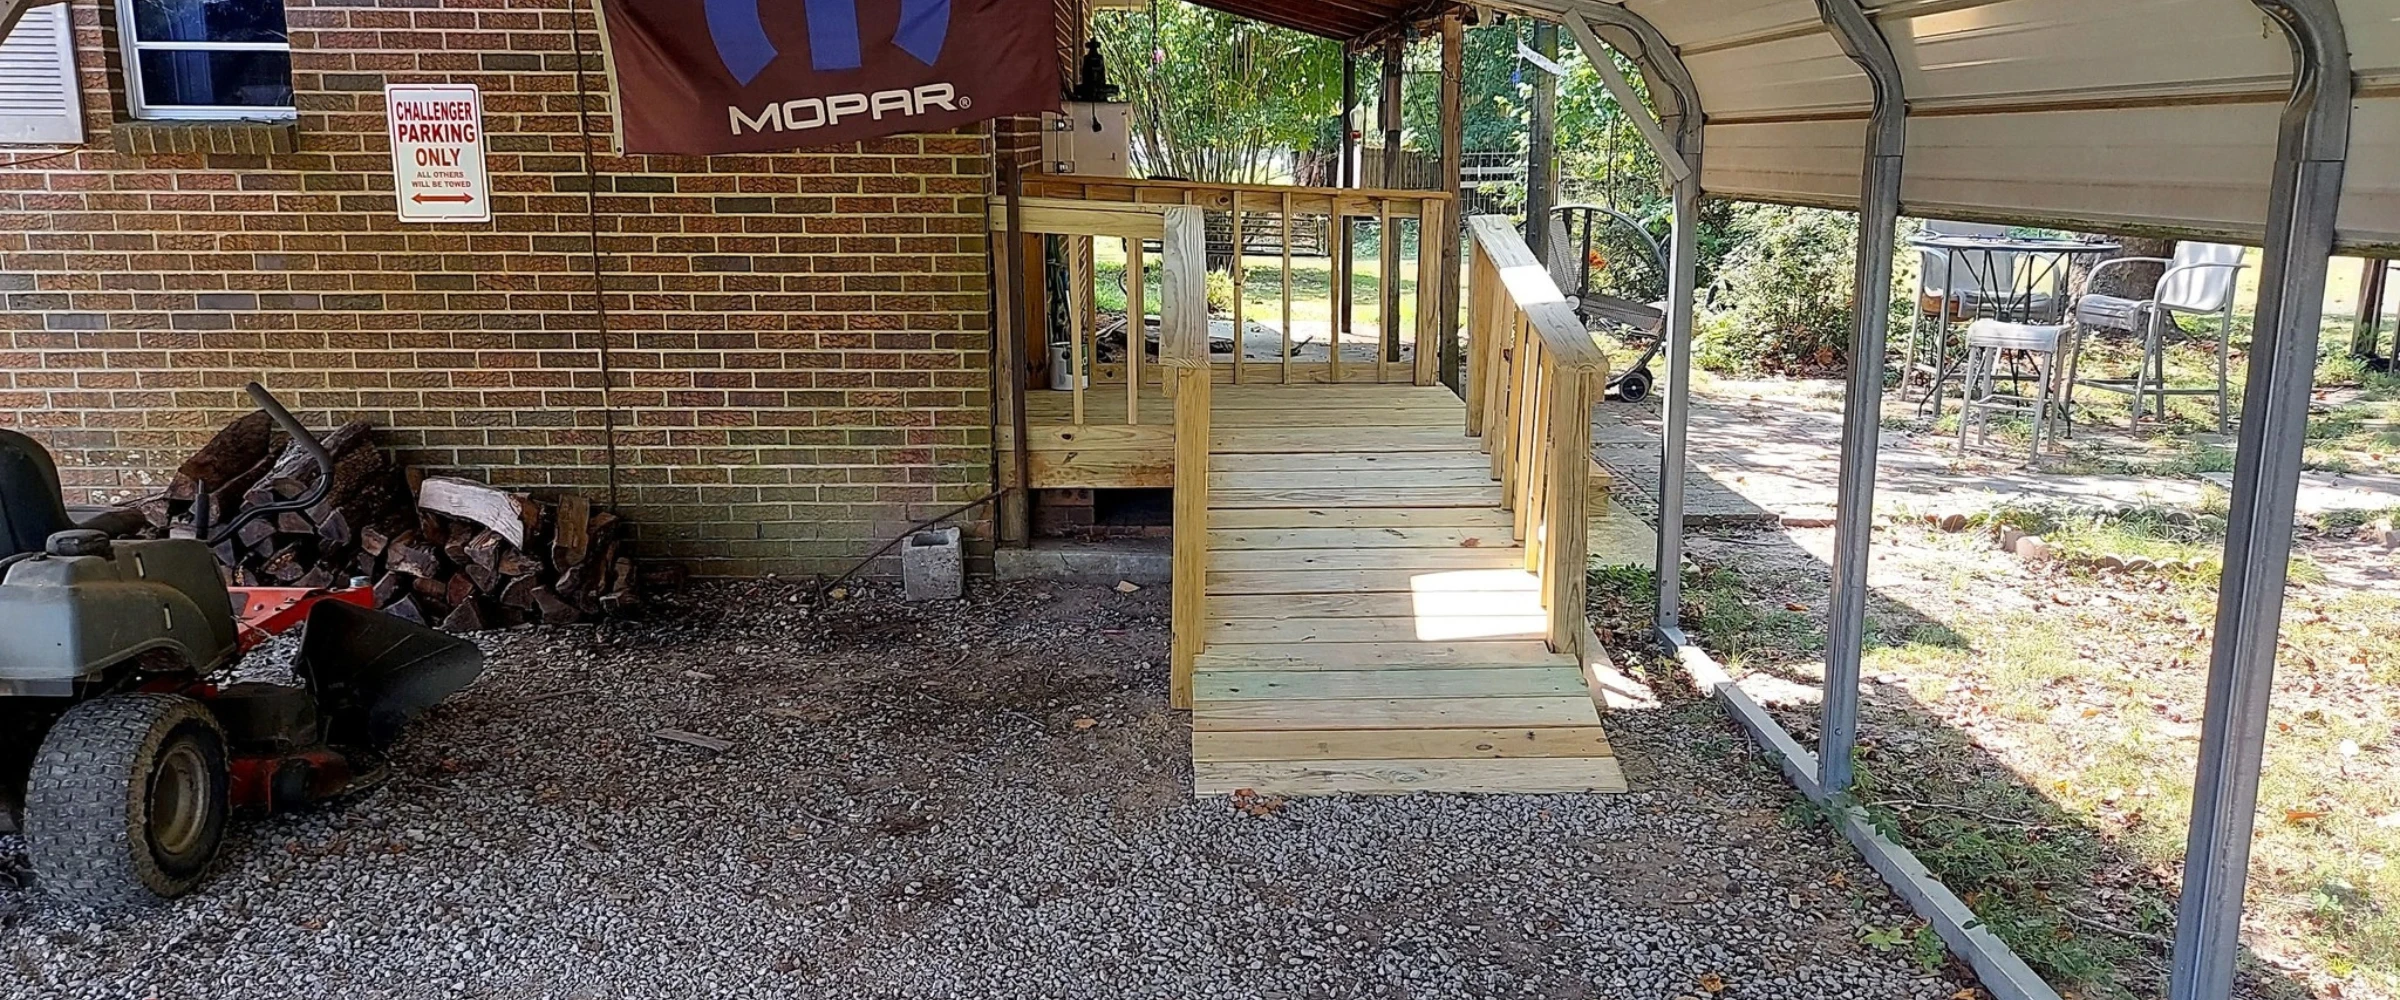
Start With the Total Rise
The "rise" is the vertical distance the ramp needs to overcome. It is not the diagonal distance from the ground to the doorway.
For example, imagine that the entry surface is 18 inches above the area where the ramp will begin. That 18 inches is the rise. Once you know it, you can start determining how much horizontal ramp length may be appropriate.
A commonly referenced accessibility standard is a 1:12 maximum slope for ramps covered by the 2010 ADA Standards. At that ratio, each inch of vertical rise corresponds to 12 inches of horizontal run. As simple examples:
6 inches of rise corresponds to about 6 feet of run.
12 inches of rise corresponds to about 12 feet of run.
18 inches of rise corresponds to about 18 feet of run.
24 inches of rise corresponds to about 24 feet of run.
These numbers describe the sloped ramp run only. They do not automatically include the space needed for landings, turns, door maneuvering, or transitions to the surrounding walkway.
The ADA standards are useful design references, but they should not automatically be treated as the legal requirements for every private residential project. Residential conditions and applicable local requirements can differ.
Ramp Length Is Only Part of the Footprint
One of the most common planning mistakes is assuming that a 20-foot ramp needs only a narrow 20-foot strip beside the house.
A practical wheelchair ramp may need significantly more space because its layout must also account for how someone enters, exits, turns, and operates the door.
Landings Need Room Too
Landings provide relatively level areas at important points in the route, such as the top and bottom of a ramp or where the direction changes.
A landing near the doorway can be especially important. A wheelchair user may need room to approach the door, stop, reach the handle, open the door, and move through it without simultaneously trying to hold position on an incline.
The U.S. Access Board's accessibility standards include specific landing provisions for ramps covered by those standards. Even where those exact provisions do not govern a private home, they illustrate why landing space needs to be considered during layout planning rather than added as an afterthought.
Turns Can Make a Long Ramp Fit a Smaller Area
A straight ramp is not always practical. If the required run extends into a driveway, property boundary, landscaping, or another obstacle, the route may need to change direction.
Depending on the property, a ramp could use:
a straight layout
an L-shaped configuration
multiple runs connected by landings
a switchback-style arrangement
A layout with turns can fit a substantial ramp run into a more compact portion of the property, but the turning areas themselves need adequate space.
Measure the Entire Accessible Route, Not Just the Porch
A well-planned ramp should connect useful destinations. Reaching the bottom of the ramp does not help much if a wheelchair user then encounters steps, loose ground, an abrupt transition, or a pathway that is difficult to navigate.
Before settling on a ramp size, look at the entire route.
Ask questions such as:
Where does the user normally arrive or park?
Is there a usable pathway between that point and the ramp?
Does the path have major elevation changes of its own?
Are gates, walls, landscaping, utilities, or drainage features in the way?
Is there enough maneuvering room near the entry door?
Which direction does the door swing?
Is another entrance better suited to accessible entry?
Sometimes the front door appears to be the obvious location but requires a much longer or more complicated ramp than a garage, side, or rear entrance. The most practical entry is the one that works with both the property and the person's normal routine.
The User's Mobility Needs Affect Ramp Planning
Two people using wheelchairs may have very different needs.
Someone using a powered wheelchair may experience a ramp differently from someone propelling a manual wheelchair. A person who typically has caregiver assistance may have different space requirements than someone who moves independently. Walkers, canes, limited balance, and reduced stamina can also affect how comfortable a route feels.
Useful questions include:
Will the ramp primarily serve a manual or powered wheelchair?
Will another person usually assist the user?
Is the ramp also expected to accommodate a walker?
Does the user need extra maneuvering room at the doorway?
Will groceries, medical equipment, or other items regularly travel along the ramp?
Is the user likely to benefit from a gentler incline where the property allows one?
A technically possible ramp layout is not necessarily the easiest one to use. The goal should be practical access for the people who will actually travel the route.
Width Also Matters
Length gets most of the attention, but ramp width deserves careful thought.
A wheelchair needs adequate clear space to travel without routinely contacting rails, edges, walls, or nearby obstacles. Handrails, edge protection, posts, and surrounding structures can affect the amount of usable width remaining.
The 2010 ADA Standards specify a minimum 36-inch clear width for ramp runs governed by those standards. That figure can serve as a useful point of reference when learning about accessible design, but it should not be assumed to establish the exact requirements for every residential ramp.
The appropriate width for your project should consider the mobility equipment being used, the intended route, and applicable project requirements.
Surface and Weather Exposure Can Influence the Design
Outdoor wheelchair ramps are exposed to rain, moisture, leaves, dirt, temperature changes, and other environmental conditions. Those conditions can influence both material selection and ongoing maintenance.
Regardless of the material being considered, the walking or rolling surface should receive careful attention. Accumulated debris, standing water, surface deterioration, or loose components can make access more difficult.
Possible ramp materials vary by application and may include natural wood, pressure-treated lumber, composite products, metal systems, or other appropriate building materials. Each option has its own cost, appearance, maintenance, installation, and site considerations.
Custom work can be helpful where an entry has unusual dimensions or limited space because the layout can be designed around the property. Prefabricated ramp systems can also make sense in some situations, particularly when faster availability or a temporary installation is a priority. Neither approach is automatically best for every home.
Handrails and Edge Protection Need to Be Part of the Layout
Handrails are more than an accessory to think about after the ramp is built. Where they are appropriate or required, they influence clear width and the overall dimensions of the structure.
Edge protection may also be needed depending on the design and requirements that apply. Its purpose is to help prevent wheelchair casters, walking aids, or feet from slipping beyond the edge of a ramp surface.
Because these features can involve accessibility and construction requirements, they should be considered during the design stage rather than added after the ramp dimensions have already been finalized.
How Much Space Does a Wheelchair Ramp Really Need?
There is no single footprint that works for every house.
To estimate the space needed, you generally need to evaluate five things together:
Vertical rise: Measure the height difference between the lower starting point and the intended entry.
Ramp run: Determine an appropriate slope and the resulting horizontal length.
Landings: Allow room at the beginning, end, and any changes in direction as appropriate.
Width: Account for clear travel space plus rails, edges, and adjacent structures.
Layout: Determine whether the ramp can run straight or needs one or more turns.
This is why two homes with identical 24-inch porch heights can end up with very different ramps. One property may have a clear straight route while another has a driveway, narrow side yard, landscaping, or doorway orientation that requires a different configuration.
Madison, AL Ramp Projects May Have Local Requirements
Local requirements deserve attention before dimensions are finalized. The City of Madison Building Department oversees building permits, inspections, and code-related processes within its jurisdiction.
Madison's current building permit fee schedule specifically includes handicap- and wheelchair accessible ramps among projects addressed by its building permit fees. Property location and project details can affect what must be submitted or reviewed.
Because requirements can change and individual projects differ, confirm the current rules that apply to the specific property rather than relying on a generic ramp plan found online.
For homeowners exploring ramps for a Madison property, factoring local requirements into the design stage can help prevent a layout from being planned around assumptions that do not apply to the project.
Accessibility Resources Worth Reviewing Before Planning a Ramp
Several authoritative resources can help you understand the terminology and design principles commonly discussed when planning wheelchair access. These resources are useful references, but their standards should not automatically be interpreted as the requirements for every private residential project.
U.S. Access Board ADA Accessibility Standards
The U.S. Access Board publishes detailed accessibility standards covering subjects such as ramps, slope, landings, clear width, handrails, and edge protection. It is a valuable source for understanding established accessible-design concepts.
U.S. Access Board Guide to Ramps and Curb Ramps
This guide explains ramp terminology and illustrates concepts such as running slope, landings, and changes in direction. The diagrams can make technical accessibility terminology easier to understand.
ADA.gov 2010 Standards for Accessible Design
The U.S. Department of Justice provides the full 2010 ADA Standards, including requirements for accessible routes and ramps where those standards apply. It is particularly useful when you want to distinguish official ADA provisions from informal rules of thumb.
City of Madison Building Department
Madison's Building Department provides local permitting, inspection, and code information. Property owners planning a ramp within city jurisdiction can use this resource to verify current local requirements before construction.
Common Wheelchair Ramp Planning Mistakes
Getting the length calculation right does not guarantee that the whole ramp will work well. Several problems frequently appear during early planning.
One is measuring the height of the steps rather than the full vertical rise from the intended bottom of the ramp to the finished entry surface. Another is calculating the ramp run while forgetting the landings.
It is also easy to overlook:
the space needed to open the entry door
turns between ramp runs
handrail clearance
transitions between the ramp and existing walkway
drainage and outdoor exposure
obstacles such as utilities or landscaping
the actual path between the ramp and parking area
the needs of the wheelchair user or caregiver
Online ramp calculators can be useful for preliminary estimates, but they cannot see the physical conditions around your home.
Frequently Asked Questions About Wheelchair Ramp Size
What type of wheelchair ramps do you build?
We build custom wheelchair ramps for homeowners who need safer and more reliable access to their home. Each project starts with the height of the entry, the available space, and the mobility needs of the person who will use the ramp.
Our team can design straight ramps, ramps with turns, and other layouts when the property requires a different way to reach the door. We also consider important features such as handrails, landings, and other accessories that may improve everyday accessibility.
There are many categories of ramp products on the market, including temporary, modular, and permanent options. We focus on finding a solution that can meet the needs of the property and the people who will use it.
How do I know what size wheelchair ramp I need?
The best place to start is by measuring the total rise from the lower surface to the entrance. The amount of rise affects how much ramp length may be needed, but that is only part of the guide.
We also look at the available space, door location, parking area, walking path, turns, landings, and the type of wheelchair or other mobility equipment being used. People with different mobility challenges may need different layouts.
Our professionals can visit the property, take measurements, and help find a layout that works with the home. This gives customers a clearer picture of the expected results before the ramp is installed.
Can you install a ramp if I have limited space?
Yes, in many cases. A long, straight ramp is not the only option. When space is limited, the ramp may be designed with one or more turns so it can fit the property while still providing practical access.
Our team will look at the full route between the driveway, sidewalk, garage, or parking area and the entrance. We take care to consider walls, landscaping, drainage, door swing, and other features that could affect the project.
We are committed to helping homeowners connect the entrance with the places they use during normal daily life. The goal is to create a safe, useful route rather than simply fitting a ramp wherever there appears to be room.
Do your ramps include handrails and other accessories?
Ramp features depend on the design and the needs of the property. Handrails, edge protection, landings, and other accessories may be included where appropriate.
These details should be discussed before installation because they can affect the ramp width, overall size, and ease of use. A person using a wheelchair, walker, or cane may have different health and mobility needs, so we look at how the ramp will actually be used each day.
If you have questions about available features, our team can explain the options and help you decide what makes sense for your home.
How long does wheelchair ramp installation take?
The installation time depends on the size, layout, site conditions, materials, and other details of the project. A simple ramp may require less work than a larger design with several sections, landings, or changes in direction.
After we review the property, we can explain the expected process and what needs to happen before installation can start. We do not recommend choosing a ramp simply because someone says it can be ready tomorrow. Proper measurements and planning matter when the goal is long-term, reliable access.
Our customers can also ask about scheduling today so they know what to expect and can plan around the work.
Do I need to purchase a prefabricated ramp before calling you?
No. You do not need to visit a shop, check what is in stock, or place an online order before speaking with us. It is often better to have the property measured first, so you know what type and size of ramp will work.
Although many companies sell ramp products and other accessibility equipment, a product that looks right online may not fit the entrance, available space, or user needs. Some suppliers also carry equipment for unrelated areas such as automotive, recreation, and commercial businesses, so it is important to choose a solution designed for the actual home entrance.
Before making a purchase, talk with people who have experience planning residential ramps. Our professionals can help you understand the options before you spend money.
How do I choose a wheelchair ramp company I can trust?
Look for a company that takes the time to understand the property and the person using the ramp. A dependable partner should measure carefully, explain the design, answer your questions, and make sure you understand the proposed work before the project begins.
It can also help to read about the company's experience, review examples of past work, and ask how the ramp will be built and installed. Photos or video examples may help you better understand the type of work a company provides.
Good communication also matters. You should be able to reach the team when you have a question and feel that they are ready to explain the project in clear terms. That can help build trust throughout the process.
How do I get started with a wheelchair ramp for my home?
The easiest way to start is to contact our team and tell us about the entrance, the person who will use the ramp, and any accessibility concerns you already have. You do not need to know the exact ramp size before calling.
We can discuss your needs, look at the available space, and determine the next steps for the project. Whether the ramp is intended for someone who will live in the home long term, a family member recovering from a health issue, or a person facing ongoing mobility challenges, the design should fit how the entrance is used in real life.
At McMillan's Crafts, we are committed to helping people create safer, more dependable access at home. If you are ready to discuss your ramp, contact us today at (512) 540-0154. We will help you find a practical solution that works for the property and the people who use it.
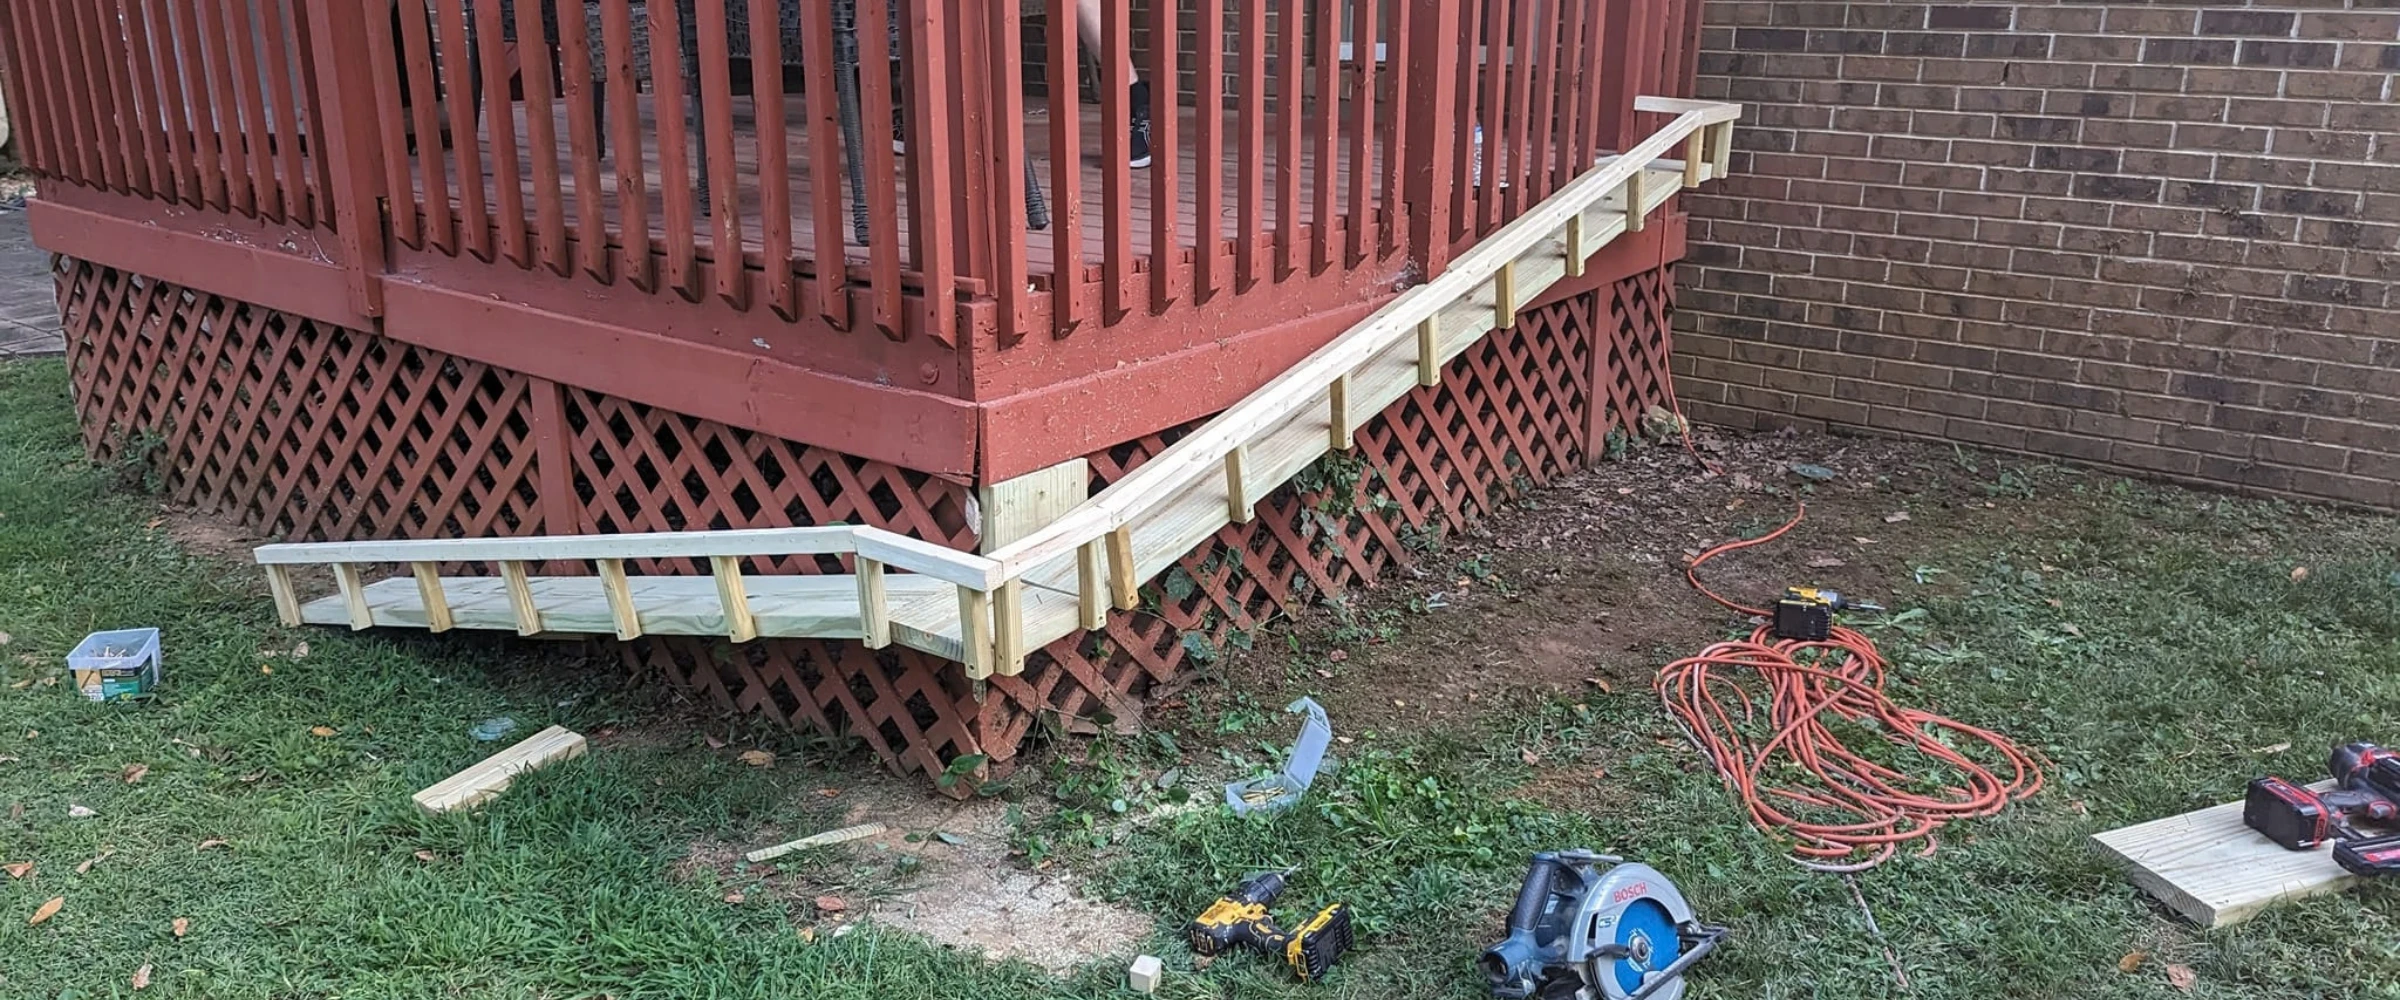
Plan the Ramp Around the Person and the Property
Finding the right wheelchair ramp size starts with the rise, but it does not end there. Ramp length, width, landings, turns, door clearance, surrounding pathways, outdoor conditions, and the user's mobility needs all contribute to a practical design.
At McMillan's Crafts, we build custom ramps designed around the available space and the access needs of the property. We serve Madison and other communities throughout the surrounding Alabama area, handling the ramp project from measurement and design through installation.
To discuss your entry and the type of ramp that may work for your property, contact us at (512) 540-0154 to request a free quote.

